

















Address
4226 Sw Clarion Lakes Dr, Topeka, KS
Price
$ 675,000
Property Attributes
- MLS#245784
- TypeSingle Family
- Listing Status Active
- CountySHAWNEE
- CityTopeka
- AreaShawnee County
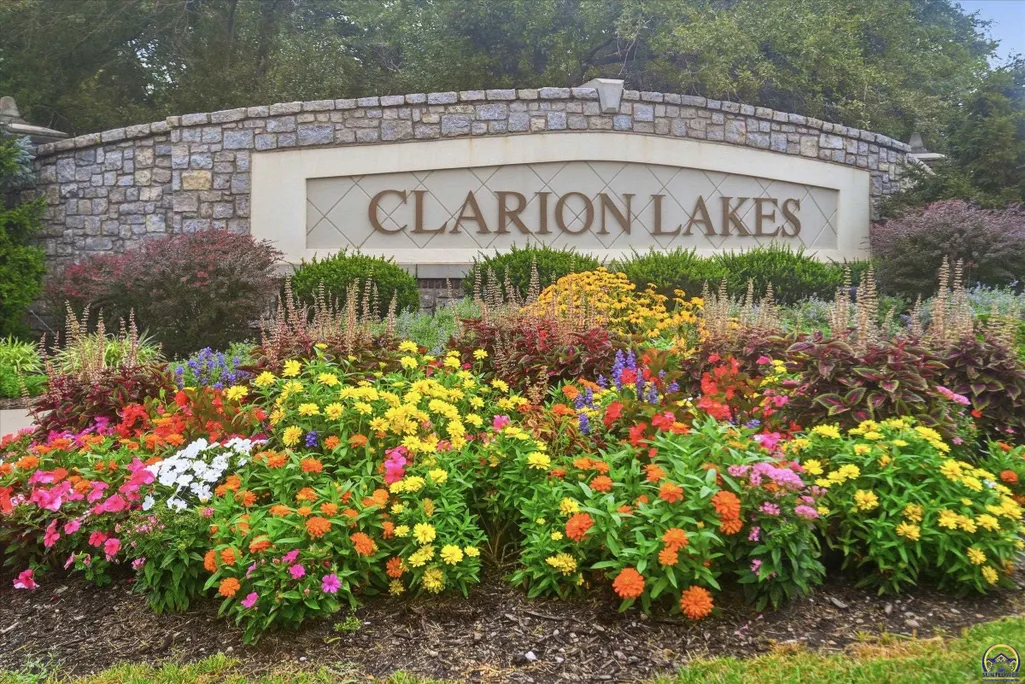
- NeighborhoodClarion Lake
- Zip66610
- StyleRanch
- Year Built2005
- Taxes$ 9425
- Price$ 675,000
- Bedrooms5
- Full Bathrooms4
- Half Bathrooms1
- Sqr Footage3959
Data Source:
Sunflower MLS (SAORMLS)
Property Description
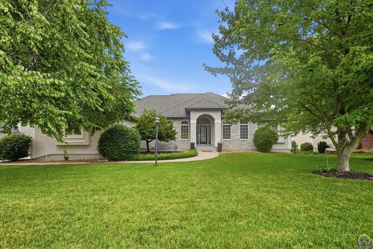
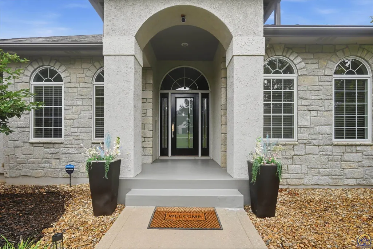
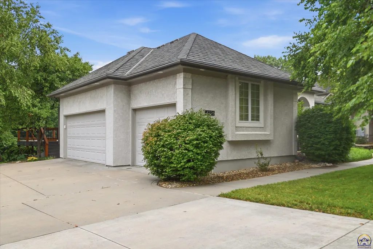
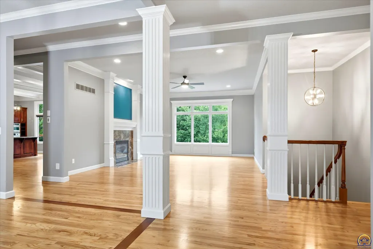
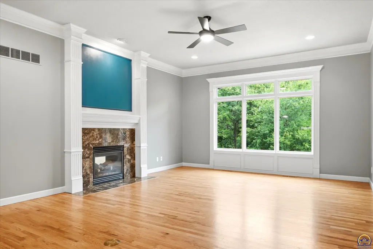
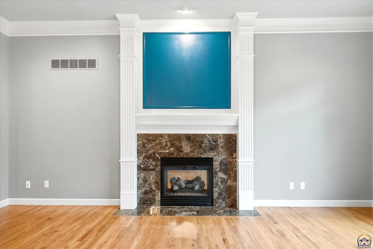
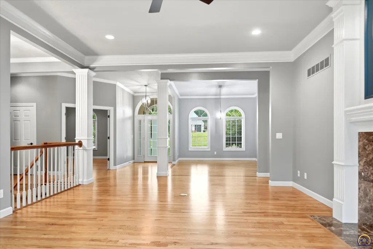
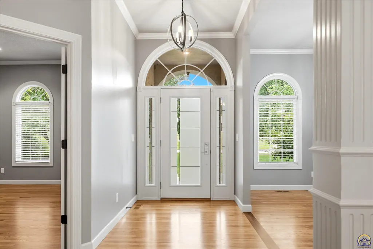
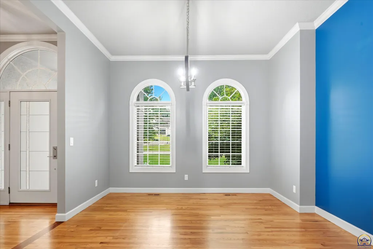
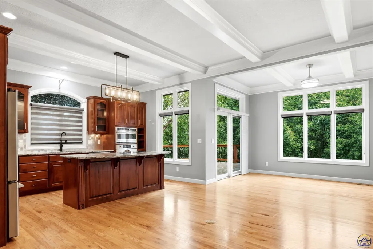
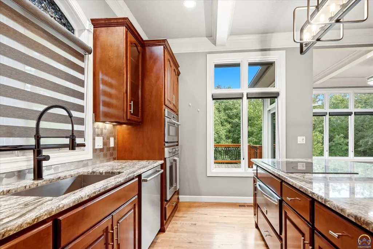
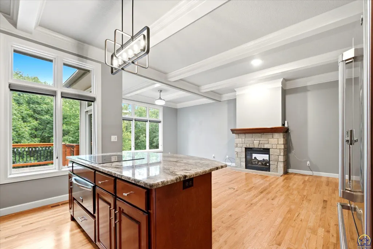
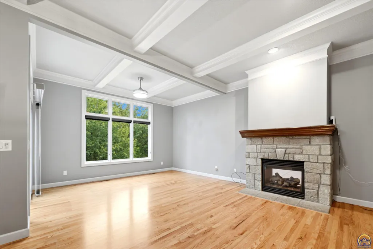
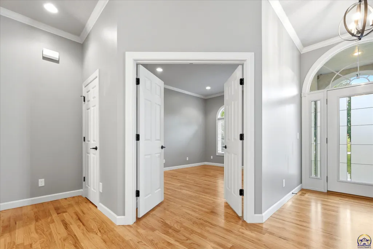
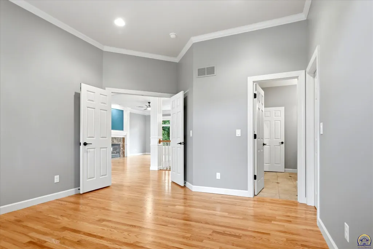
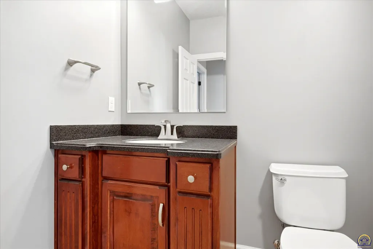
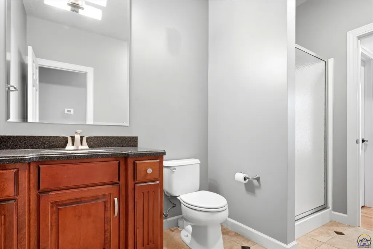
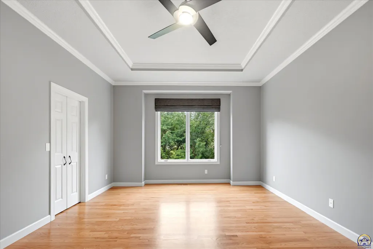
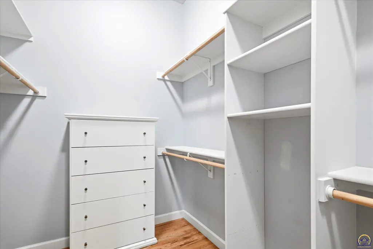
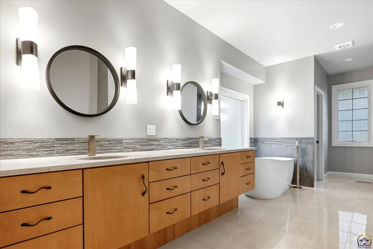
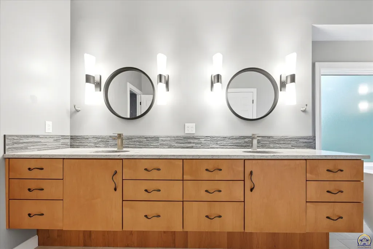
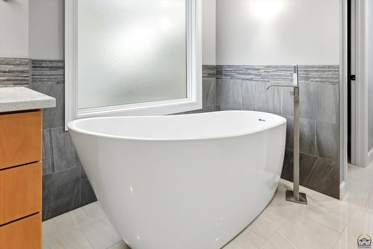
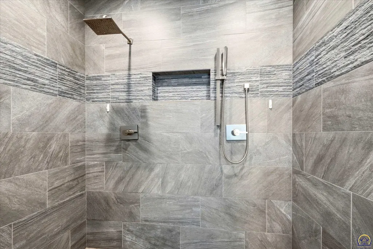
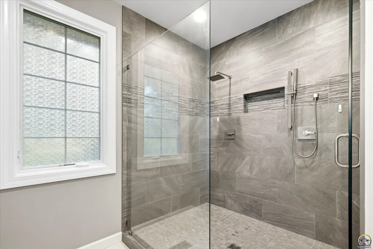
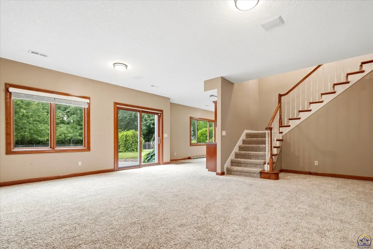
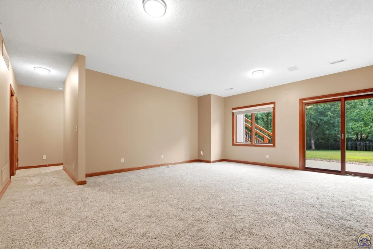
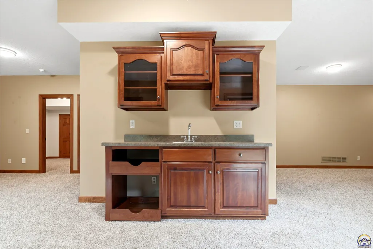
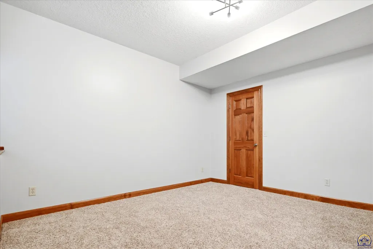
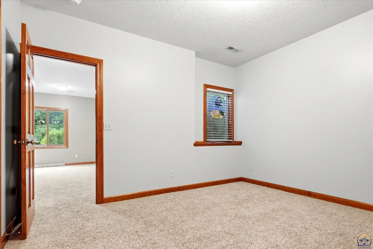
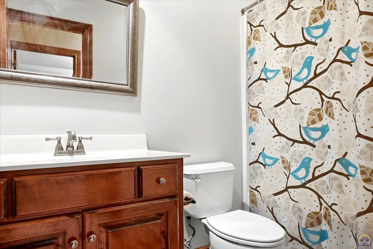
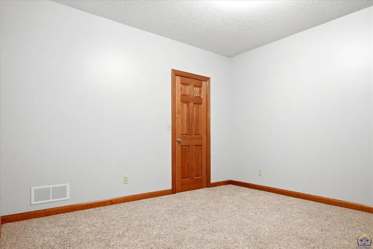
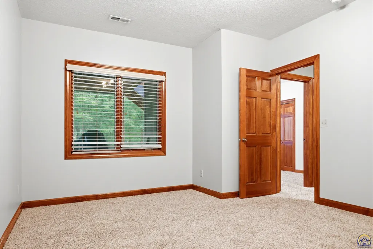
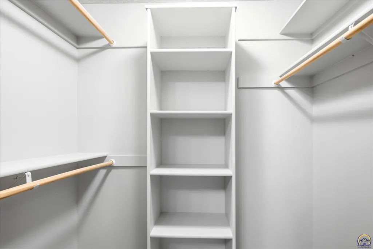
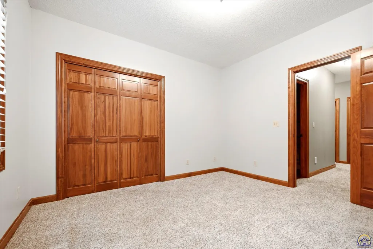
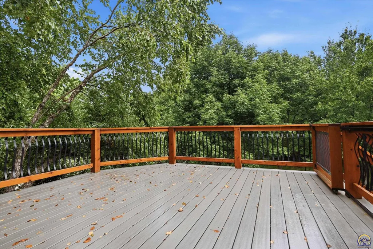
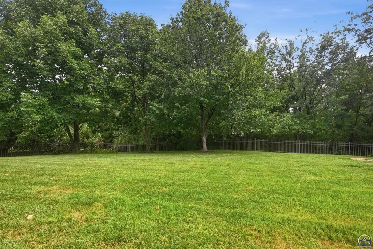
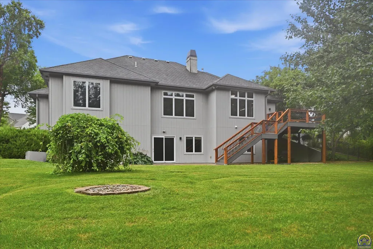
Completely transformed with high-end upgrades inside and out, this stunning Clarion Lakes ranch offers the luxury of a custom home without the wait. From the designer kitchen to the spa-like primary suite, nearly every major feature has been thoughtfully updated. Boasting 5 bedrooms, 4.5 bathrooms, and a 3-car garage, this exceptional home offers an ideal blend of comfort & functionality. The show-stopping kitchen features Custom Woods cabinetry with a hidden pantry, beautiful countertops, and a premium Café appliance package, including an induction cooktop, wall oven, microwave, warming drawer, and refrigerator, plus a Bosch dishwasher. The breakfast bar, eat-in kitchen, formal dining room, and hearth room with a see-thru fireplace offer plenty of room for everyday living and entertaining. Retreat to the beautifully remodeled primary suite, where you’ll find a luxurious bathroom with a freestanding soaking tub, an oversized walk-in shower, and custom cabinetry with updated countertops. The walkout basement expands your living space with a spacious family room and wet bar. Step outside to enjoy the fenced backyard, professionally landscaped grounds, and the maintenance-free TimberTech deck. Major mechanical and exterior improvements provide added peace of mind, including a new furnace, air conditioner, water heater, several new Pella windows, plus a new front door and garage door. Schedule your private showing before this incredible home is gone!
| Elementary School | Middle School | High School |
|---|---|---|
| Jay Shideler Elementary School/USD 437 | Washburn Rural Middle School/USD 437 | Washburn Rural High School/USD 437 |
| Price History | |
|---|---|
| 7/28/2026 | Listed $675,000 |
General Features
| Living Area | 3959 |
|---|---|
| Sewer | Public Sewer |
| Heating | Forced - Gas |
| Cooling | Central Air |
| Roof | Composition |
| Appliances | Oven,Microwave,Dishwasher,Refrigerator,Disposal,Auto Garage Opener(s),Garage Opener Control(s),Water Softener Rented,Washer,Dryer |
| HOA Fee | 1950 |
| Garage Spaces | 3 |
| Association Fee Includes | Common Area Maintenance,Feature Maint (pond etc.) |
| Architectural Style | Ranch |
| Construction Materials | Stucco |
| Year Built | 2005 |
| Property Subtype | Single House |
| Assoc Fee Paid Per | Annually |
| County | Shawnee County |
| Property Type | Residential |
| HOA | Yes |
| Subdivision Name | Clarion Lake |
| Full Baths | 4 |
| Status | Active |
| Directions | South on Wanamaker Rd to Clarion Lakes Ave,East to Clarion Lakes Dr,then south to home |
| High School | Washburn Rural High School/USD 437 |
| City | Topeka |
| Association Name | Clarion Lakes HOA |
| Elementary School | Jay Shideler Elementary School/USD 437 |
| Tax Annual Amount | 9425.8 |
| Middle/Junior High School | Washburn Rural Middle School/USD 437 |
| Structure Type | Stick Built |
| Standard Status | Active |
| Ownership Type | Private |
Interior Features
| Interior Amenities | Wet Bar,Carpet,Ceiling - 10 Foot,Coffered Ceiling(s) |
|---|---|
| Basement | Concrete,Full,Partially Finished,Walk-Out Access,9'+ Walls,Daylight |
| Flooring | Hardwood,Ceramic Tile |
| Fireplace Features | One,Gas,See Through,Living Room,Kitchen |
| Basement (Y/N) | Yes |
| Above Grade Finished Area | 2354 |
| Half Baths | 1 |
| Laundry Features | Main Level,Separate Room |
| Total Bedrooms | 5 |
| Below Grade Finished Area | 1605 |
| Total Baths | 5 |
Exterior Features
| Exterior Amenities | Thermal Pane Windows |
|---|---|
| Fencing | Fenced |
| Parking Features | Attached |
| Lot Features | Sprinklers In Front |
Amenities
- Foreclosure
- Views
- Short Sale
- New Construction
- Adult 55+
- Lease To Own
- No HOA Fees
- Furnished
- Primary On Main
- Air Conditioning
- Seller Finance
- Green
- Fixer Upper
- Horse
- Golf
- Fireplace
- Deck
- Garage
- Basement
- Pool
Property vs Single Family Average in 66610
Price
Taxes
Year Built
Visits
 The information displayed on this page is confidential, proprietary, and copyrighted information of Heartland Multiple Listing Service, Inc. (
 Sunflower Association of REALTORS® All information deemed reliable but not guaranteed. All properties are subject to prior sale, change or withdrawal. Neither listing broker(s) or information provider(s) shall be responsible for any typographical errors, misinformation, misprints and shall be held totally harmless. Listing(s) information is provided for consumer's personal, non-commercial use and may not be used for any purpose other than to identify prospective properties consumers may be interested
 Lawrence Board of REALTORS® All information deemed reliable but not guaranteed. All properties are subject to prior sale, change or withdrawal. Neither listing broker(s) or information provider(s) shall be responsible for any typographical errors, misinformation, misprints and shall be held totally harmless. Listing(s) information is provided for consumer's personal, non-commercial use and may not be used for any purpose other than to identify prospective properties consumers may be interested
 All information deemed reliable but not guaranteed. All properties are subject to prior sale, change or withdrawal. Neither listing broker(s) or information provider(s) shall be responsible for any typographical errors, misinformation, misprints and shall be held totally harmless. Listing(s) information is provided for consumer's personal, non-commercial use and may not be used for any purpose other than to identify prospective properties consumers may be interested in purchasing. The data relating
