

Open House Sat, Sep 26th 02:00 PM - 04:00 PM
Address
1102 Bluestem Circle, Baldwin City, KS
Price
$ 425,000
Property Attributes
- MLS#2642475
- TypeSingle Family
- Listing Status Active
- CountyDOUGLAS - KS
- CityBaldwin City
- Area450 - Douglas County - KS
- NeighborhoodFiretree Estates
- Zip66006
- StyleContemporary
- Year Built2026
- Taxes$ 6000
- Price$ 425,000
- Bedrooms3
- Full Bathrooms2
- Half Bathrooms0
- Sqr Footage1687
- Lot Size0.203421 Acres
Data Source:
Heartland MLS (HMLS)
Property Description
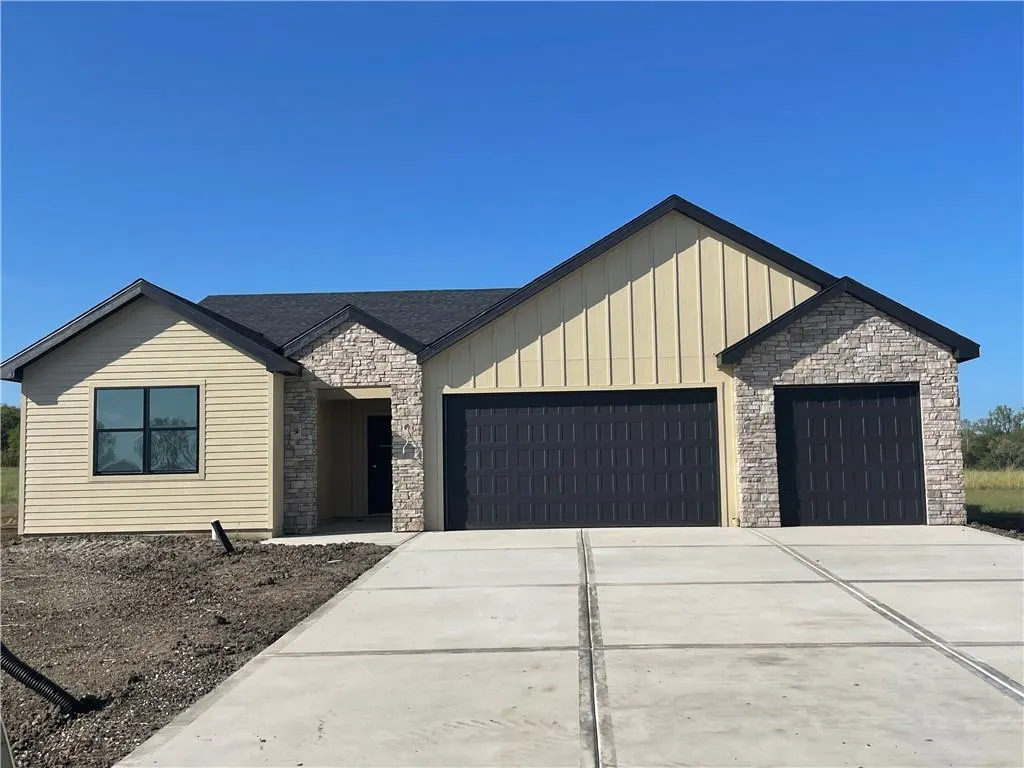
Welcome home to this 3-bedroom, 2-full-bath 1-story new construction home in Baldwin City. Stone and board & batten siding define the exterior of the home. Inside, the open concept floor plan creates a welcoming environment. The interior features quartz counter tops, a mud room, and a walk in pantry for everyday convenience.The home is designed with functional spaces, including an electric fireplace that provides a cozy ambiance and the primary suite features a master closet that doubles as a concrete storm shelter for peace of mind. Attic storage offers additional space for organization alongside the 3-car garage. Outdoor living functions beautifully with a covered patio, ideal for relaxing during cool evenings. The property is located less than 5 minutes from downtown Baldwin City dining, historic sites, and local trails.
| Elementary School | Middle School | High School |
|---|---|---|
| Baldwin Elementary School | Baldwin Middle School | Baldwin High School |
| Price History | |
|---|---|
| 9/23/2026 | Listed $425,000 |
General Features
| Living Area | 1687 |
|---|---|
| Sewer | Public Sewer |
| Heating | Forced Air |
| Cooling | Electric |
| Roof | Composition |
| Appliances | Dishwasher,Disposal,Exhaust Fan,Microwave,Gas Range |
| HOA Fee | 120 |
| Garage Spaces | 3 |
| Patio/Porch Features | Covered Patio |
| Architectural Style | Contemporary |
| Construction Materials | Board & Batten Siding,Stone Veneer |
| Year Built | 2026 |
| Property Subtype | Single Family Residence |
| Ownership | Investor |
| Assoc Fee Paid Per | Annually |
| County | Douglas,KS |
| Property Type | Residential |
| HOA | Yes |
| Subdivision Name | Firetree Estates |
| Garage Y/N | Yes |
| Full Baths | 2 |
| Status | Active |
| Directions | 1102 Bluestem Cr. Baldwin City,KS. 66006 Directions: -North on 6th St. (past Baldwin High School) Then turn West on N 400 road. Then turn onto Ridge Lane Turn right on Bluestem Dr. then another rig |
| High School | Baldwin |
| City | Baldwin City |
| Association Name | Firetree Estates |
| High School District | Baldwin |
| MLS Area | 450 - Douglas County,KS |
| Lot Size Units | Square Feet |
| Lot Size Square Feet | 8861 |
| Listing Terms | Cash,Conventional,FHA,VA Loan |
| Elementary School | Baldwin |
| Middle/Junior High School | Baldwin |
| Property Condition | Under Construction |
| Public Remarks | Welcome home to this 3-bedroom,2-full-bath 1-story new construction home in Baldwin City. Stone and board & batten siding define the exterior of the home. Inside,the open concept floor plan creates a |
| Builder Name | Atlas Built Homes |
| Standard Status | Active |
| In Flood Plain | No |
Interior Features
| Interior Amenities | Ceiling Fan(s),Kitchen Island,Pantry,Walk-In Closet(s) |
|---|---|
| Basement | Other |
| Flooring | Carpet,Luxury Vinyl,Tile |
| Total Fireplaces | 1 |
| Fireplace Features | Living Room |
| Basement (Y/N) | No |
| Air Conditioning Y/N | Yes |
| Fireplace Y/N | Yes |
| Above Grade Finished Area | 1687 |
| Laundry Features | Off The Kitchen |
| Total Bedrooms | 3 |
| Floor Plan Features | Ranch |
Exterior Features
| Parking Features | Attached,Garage Door Opener,Garage Faces Front |
|---|---|
| Lot Features | City Lot |
| Water Source | Public |
| Lot Size Area | 8861 |
| Lot Dimensions | 80x110.77 |
| Road Surface Type | Paved |
| Other Equipment | Back Flow Device |
| Road Responsibility | Public Maintenance |
Amenities
- Foreclosure
- Views
- Short Sale
- New Construction
- Adult 55+
- Lease To Own
- No HOA Fees
- Furnished
- Primary On Main
- Air Conditioning
- Seller Finance
- Green
- Fixer Upper
- Horse
- Golf
- Fireplace
- Deck
- Garage
- Basement
- Pool
Property vs Single Family Average in 66006
Price
Taxes
Year Built
 The information displayed on this page is confidential, proprietary, and copyrighted information of Heartland Multiple Listing Service, Inc. (
 Sunflower Association of REALTORS® All information deemed reliable but not guaranteed. All properties are subject to prior sale, change or withdrawal. Neither listing broker(s) or information provider(s) shall be responsible for any typographical errors, misinformation, misprints and shall be held totally harmless. Listing(s) information is provided for consumer's personal, non-commercial use and may not be used for any purpose other than to identify prospective properties consumers may be interested
 Lawrence Board of REALTORS® All information deemed reliable but not guaranteed. All properties are subject to prior sale, change or withdrawal. Neither listing broker(s) or information provider(s) shall be responsible for any typographical errors, misinformation, misprints and shall be held totally harmless. Listing(s) information is provided for consumer's personal, non-commercial use and may not be used for any purpose other than to identify prospective properties consumers may be interested
 All information deemed reliable but not guaranteed. All properties are subject to prior sale, change or withdrawal. Neither listing broker(s) or information provider(s) shall be responsible for any typographical errors, misinformation, misprints and shall be held totally harmless. Listing(s) information is provided for consumer's personal, non-commercial use and may not be used for any purpose other than to identify prospective properties consumers may be interested in purchasing. The data relating
