













Address
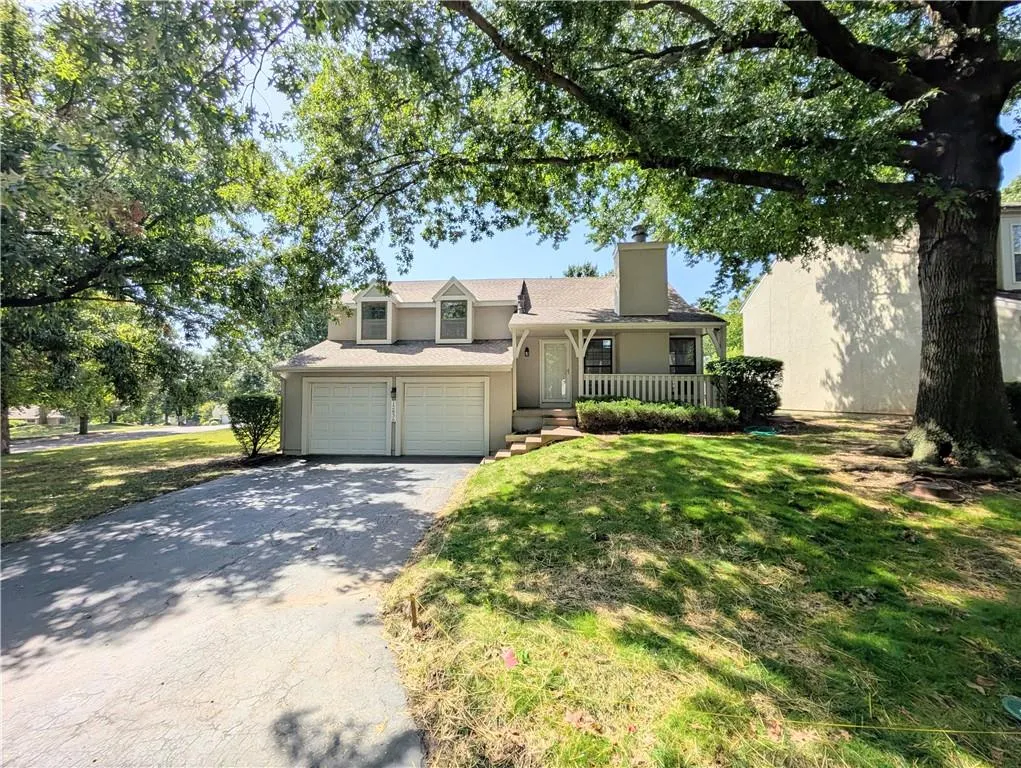
12836 W 108th Street, Overland Park, KS
Price
$ 325,000
Property Attributes
- MLS#2639959
- TypeSingle Family
- Listing Status Active
- CountyJOHNSON - KS
- CityOverland Park
- Area340 - N=I-435 - S=135th - E=State Ln - W=Pflumm
- NeighborhoodQuivira Falls
- Zip66210
- StyleTraditional
- Year Built1977
- Taxes$ 3251
- Price$ 325,000
- Bedrooms4
- Full Bathrooms3
- Half Bathrooms0
- Sqr Footage1896
- Lot Size0.138843 Acres
Data Source:
Heartland MLS (HMLS)
Property Description
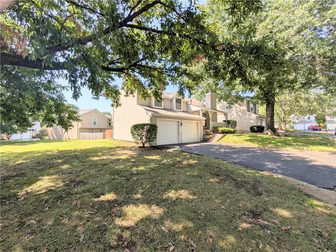
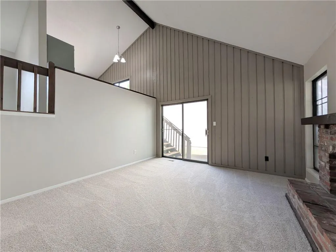
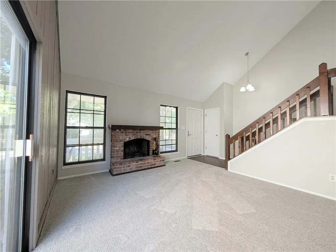
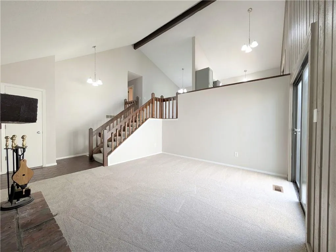
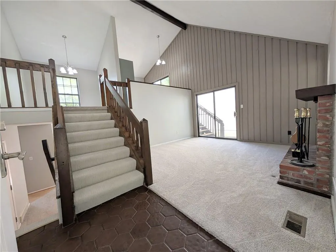
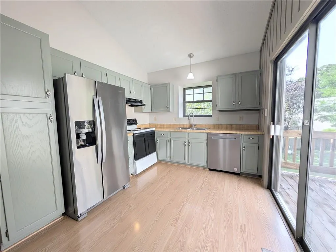
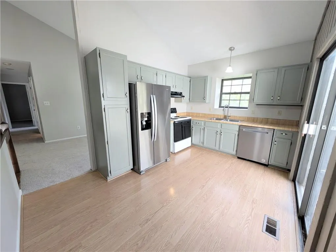
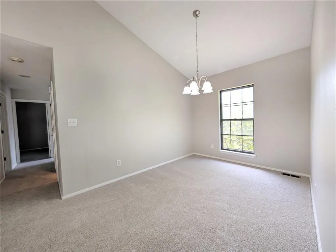
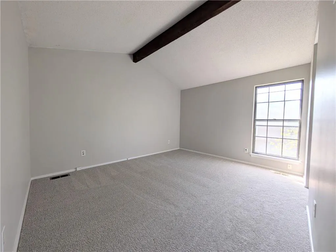
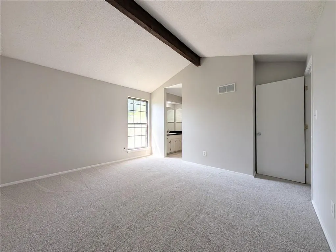
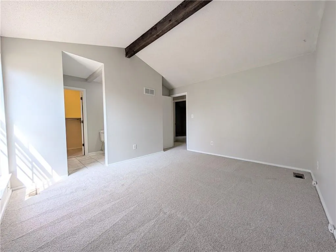
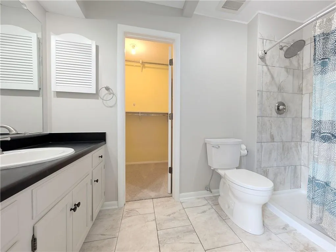
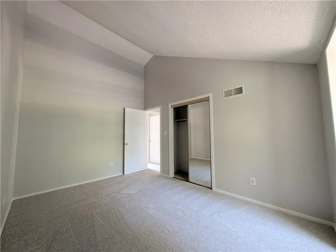
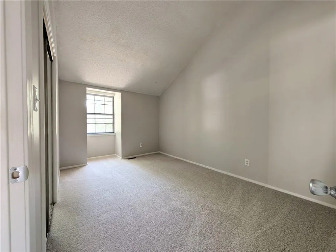
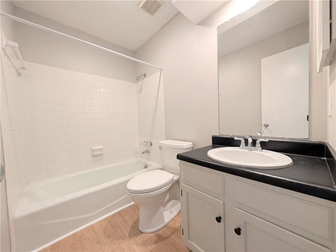
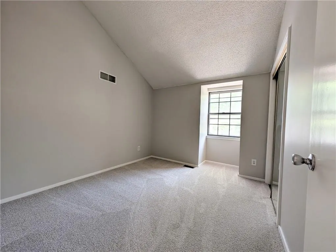
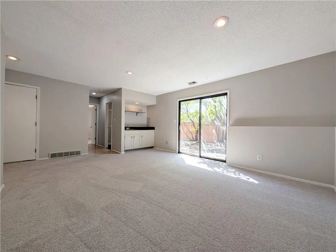
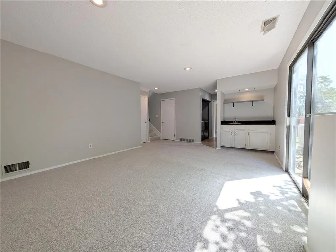
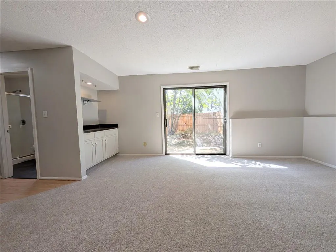
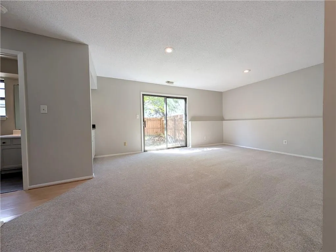
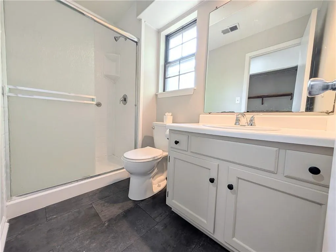
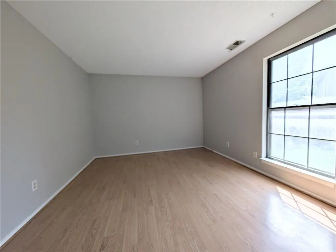
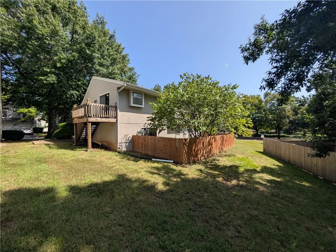
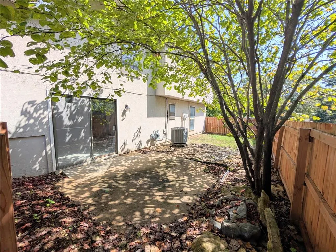
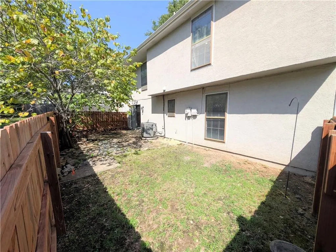
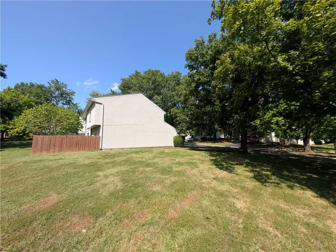
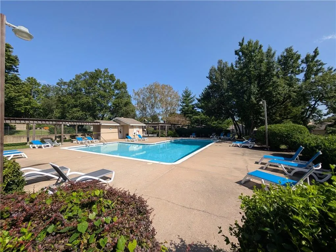
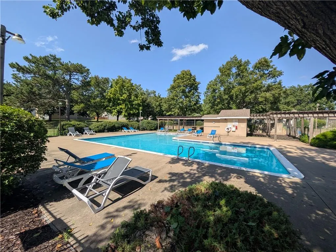
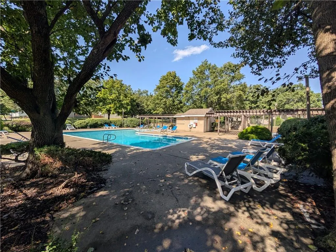
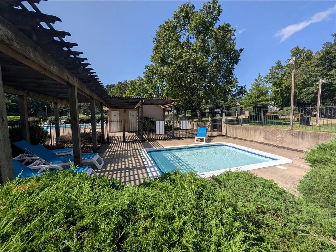
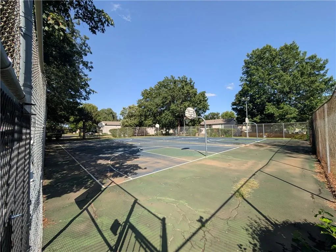
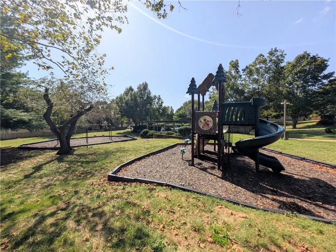
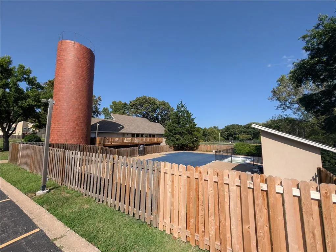
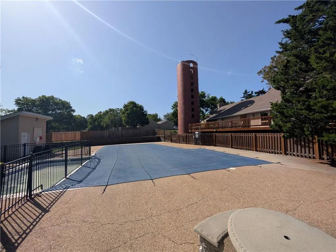
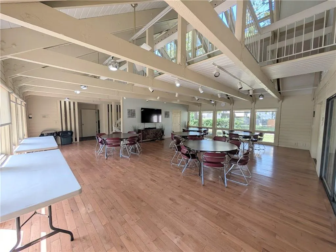
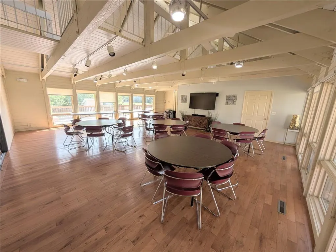
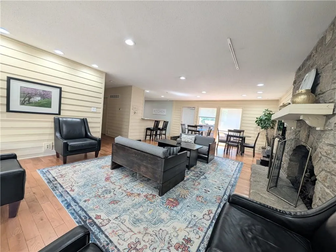
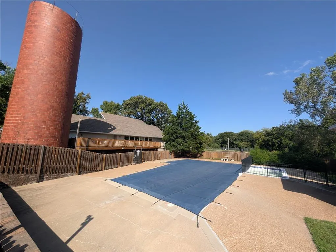
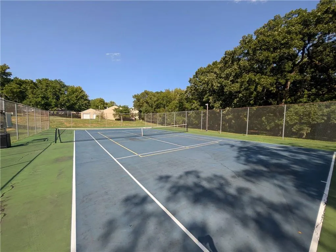
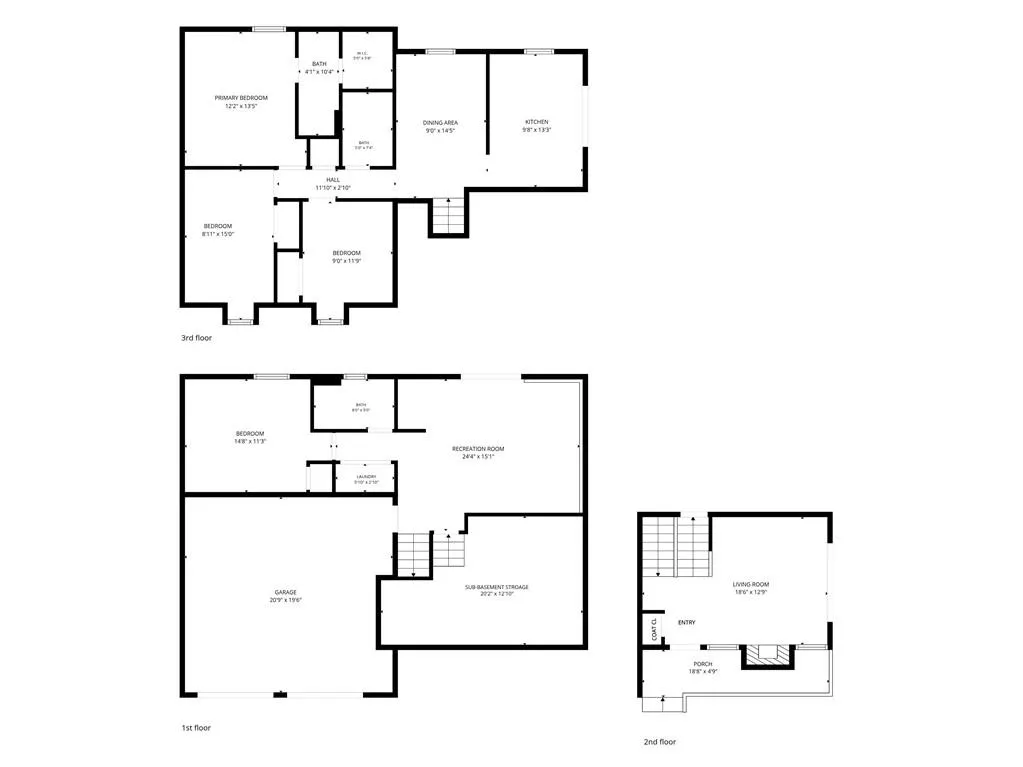
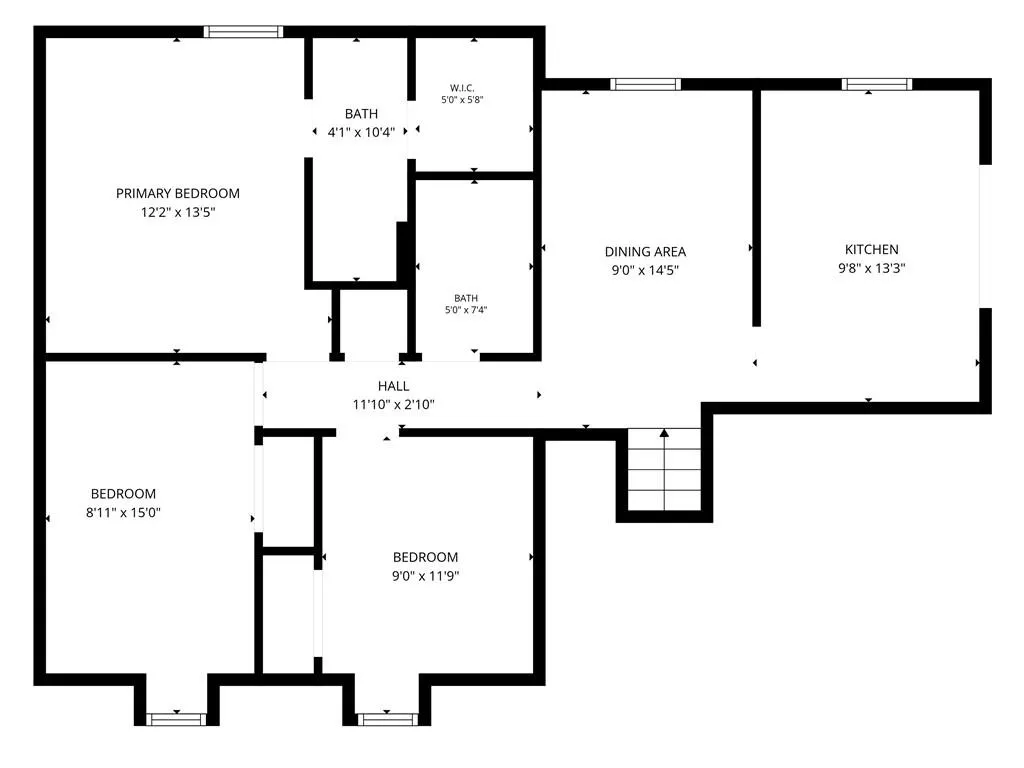
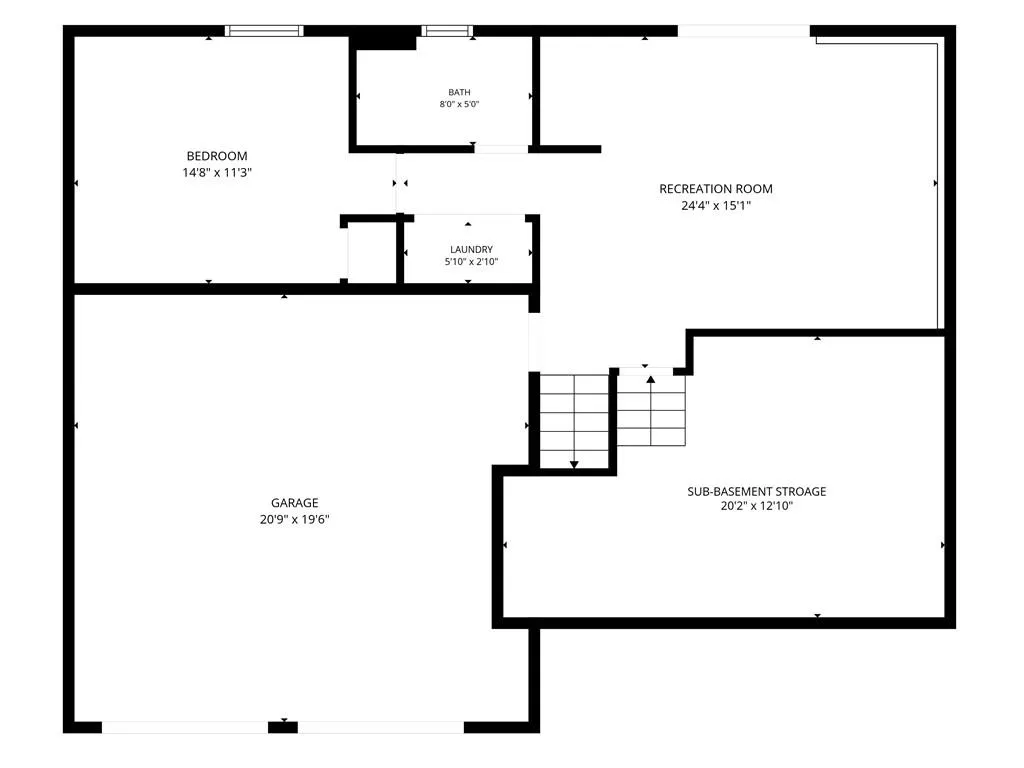
Refreshed and ready for easy living in Quivira Falls. This spacious 4-bedroom, 3-full-bath home blends an open floor plan with thoughtful updates and just the right amount of charm. A new front door welcomes you in, while fresh interior paint, updated lighting, and new carpet throughout give the home a clean, comfortable feel. The main level centers around an inviting living room with soaring vaulted ceilings and a cozy fireplace. The kitchen features freshly repainted cabinets and opens to the dining area, with the option to enjoy your morning coffee or an evening outdoors on the back deck overlooking the yard. Upstairs, you'll find a spacious primary ensuite along with the secondary bedrooms and a full bath. The lower level opens to the backyard and adds flexible living space, whether you need a second living area, rec room, or a private guest suite with its own full bath. The sub-basement provides additional storage for seasonal items, sports gear, and everyday organization. Beyond the home, Quivira Falls offers a great mix of amenities and convenience, with a LARGE clubhouse, TWO swimming pool, basketball, tennis, and pickleball courts just steps away. Great location with quick access to highly regarded schools, shopping, dining, and major highway routes. All measurements are approximate...Buyer should verify all relevant measurements, details, & tax information.
| Elementary School | Middle School | High School |
|---|---|---|
| Walnut Grove Elementary School | Pioneer Trail Middle School | Olathe East High School |
| Price History | |
|---|---|
| 9/17/2026 | Listed $325,000 |
General Features
| Living Area | 1896 |
|---|---|
| Sewer | Public Sewer |
| Heating | Forced Air |
| Cooling | Electric |
| Possession | Funding |
| Roof | Composition |
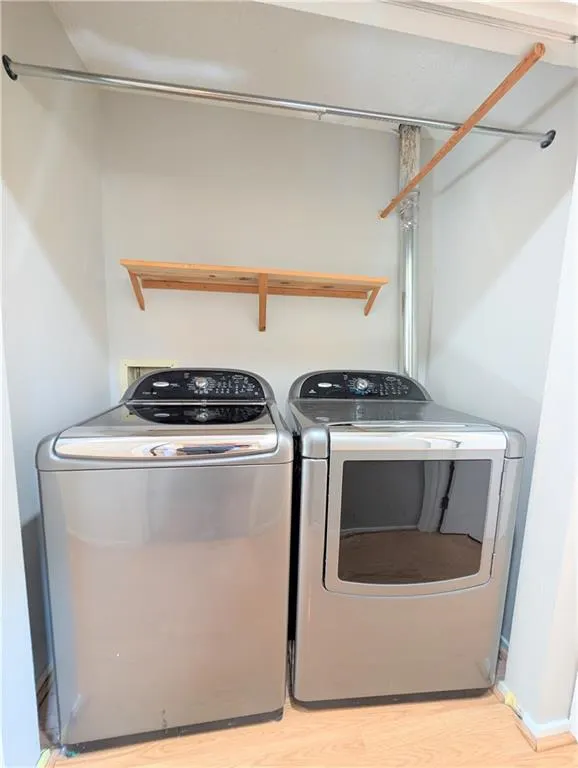
| Appliances | Dishwasher,Dryer,Exhaust Fan,Microwave,Refrigerator,Electric Range,Washer |
| HOA Fee | 272 |
| Garage Spaces | 2 |
| Association Fee Includes | Curbside Recycle,Snow Removal,Trash |
| Patio/Porch Features | Deck,Patio |
| Architectural Style | Traditional |
| Construction Materials | Stucco & Frame |
| Year Built | 1977 |
| Property Subtype | Single Family Residence |
| Ownership | Private |
| Assoc Fee Paid Per | Monthly |
| County | Johnson,KS |
| Property Type | Residential |
| Association Amenities | Clubhouse,Party Room,Pickleball Court(s),Play Area,Pool,Tennis Court(s),Trail(s) |
| HOA | Yes |
| Subdivision Name | Quivira Falls |
| Garage Y/N | Yes |
| Full Baths | 3 |
| Status | Active |
| Directions | From 435,head South on Quivira Rd. Head West on College Blvd. Turn Right onto Westgate St. Turn Left onto 110th St. Turn Right onto Bradshaw St. Turn Left onto 108th St. Home will be on the corner on |
| High School | Olathe East |
| City | Overland Park |
| Association Name | Quivira Falls Community Association |
| High School District | Olathe |
| MLS Area | 340 - N=I-435;S=135th;E=State Ln;W=Pflumm |
| Lot Size Units | Square Feet |
| Lot Size Square Feet | 6048 |
| Listing Terms | Cash,Conventional,FHA,VA Loan |
| Elementary School | Walnut Grove |
| Middle/Junior High School | Pioneer Trail |
| Public Remarks | Refreshed and ready for easy living in Quivira Falls. This spacious 4-bedroom,3-full-bath home blends an open floor plan with thoughtful updates and just the right amount of charm. A new front door w |
| Standard Status | Active |
| In Flood Plain | No |
Interior Features
| Interior Amenities | Painted Cabinets,Pantry,Vaulted Ceiling(s),Wet Bar |
|---|---|
| Basement | Basement BR,Finished,Walk-Out Access |
| Total Fireplaces | 1 |
| Fireplace Features | Living Room |
| Basement (Y/N) | Yes |
| Air Conditioning Y/N | Yes |
| Fireplace Y/N | Yes |
| Above Grade Finished Area | 1176 |
| Laundry Features | In Basement,Laundry Closet |
| Total Bedrooms | 4 |
| Below Grade Finished Area | 720 |
| Dining Area Features | Eat-In Kitchen,Formal |
| Floor Plan Features | Front/Back Split |
Exterior Features
| Fencing | Wood |
|---|---|
| Parking Features | Attached,Garage Faces Front |
| Water Source | Public |
| Lot Size Area | 6048 |
| Other Room Features | Subbasement |
Amenities
- Foreclosure
- Views
- Short Sale
- New Construction
- Adult 55+
- Lease To Own
- No HOA Fees
- Furnished
- Primary On Main
- Air Conditioning
- Seller Finance
- Green
- Fixer Upper
- Horse
- Golf
- Fireplace
- Deck
- Garage
- Basement
- Pool
Property vs Single Family Average in 66210
Price
Taxes
Year Built
Visits
 The information displayed on this page is confidential, proprietary, and copyrighted information of Heartland Multiple Listing Service, Inc. (
 Sunflower Association of REALTORS® All information deemed reliable but not guaranteed. All properties are subject to prior sale, change or withdrawal. Neither listing broker(s) or information provider(s) shall be responsible for any typographical errors, misinformation, misprints and shall be held totally harmless. Listing(s) information is provided for consumer's personal, non-commercial use and may not be used for any purpose other than to identify prospective properties consumers may be interested
 Lawrence Board of REALTORS® All information deemed reliable but not guaranteed. All properties are subject to prior sale, change or withdrawal. Neither listing broker(s) or information provider(s) shall be responsible for any typographical errors, misinformation, misprints and shall be held totally harmless. Listing(s) information is provided for consumer's personal, non-commercial use and may not be used for any purpose other than to identify prospective properties consumers may be interested
 All information deemed reliable but not guaranteed. All properties are subject to prior sale, change or withdrawal. Neither listing broker(s) or information provider(s) shall be responsible for any typographical errors, misinformation, misprints and shall be held totally harmless. Listing(s) information is provided for consumer's personal, non-commercial use and may not be used for any purpose other than to identify prospective properties consumers may be interested in purchasing. The data relating
